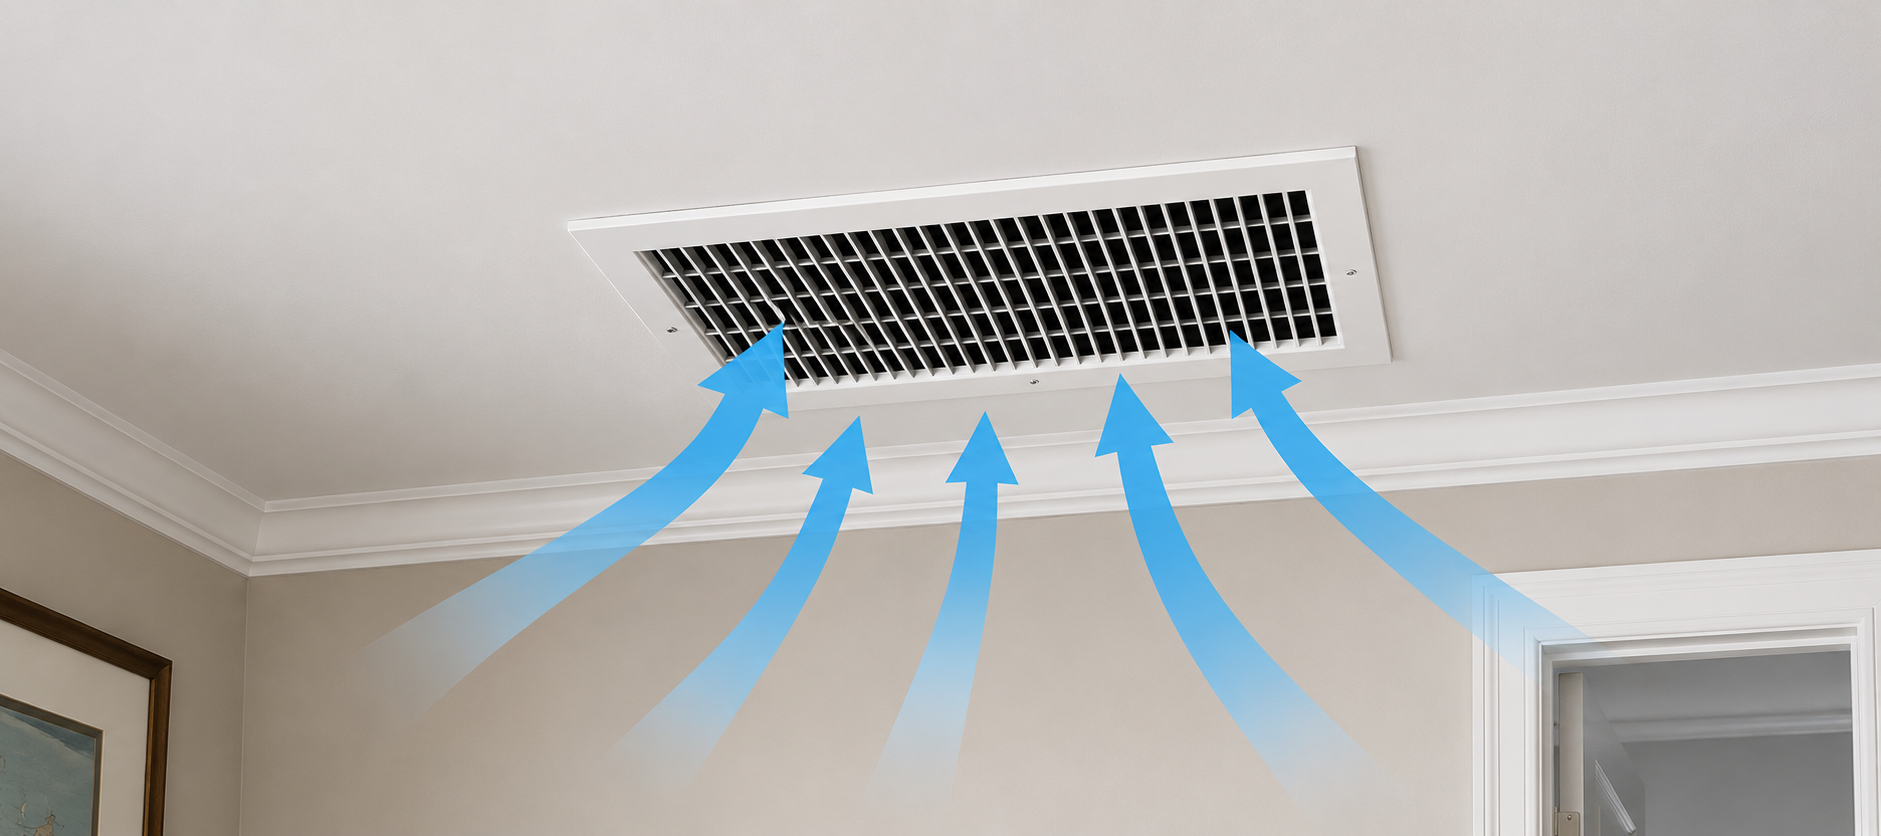
Ask most people what makes an HVAC system work well and they'll talk about the thermostat, the equipment brand, or the supply registers. Almost no one mentions the return air system — the network of grilles and ducts that pulls air back to the air handler to be conditioned again.
That's a problem, because poorly designed return air is one of the most common causes of comfort complaints, high energy bills, and premature equipment failure in residential and commercial buildings.
1. How the return air system works
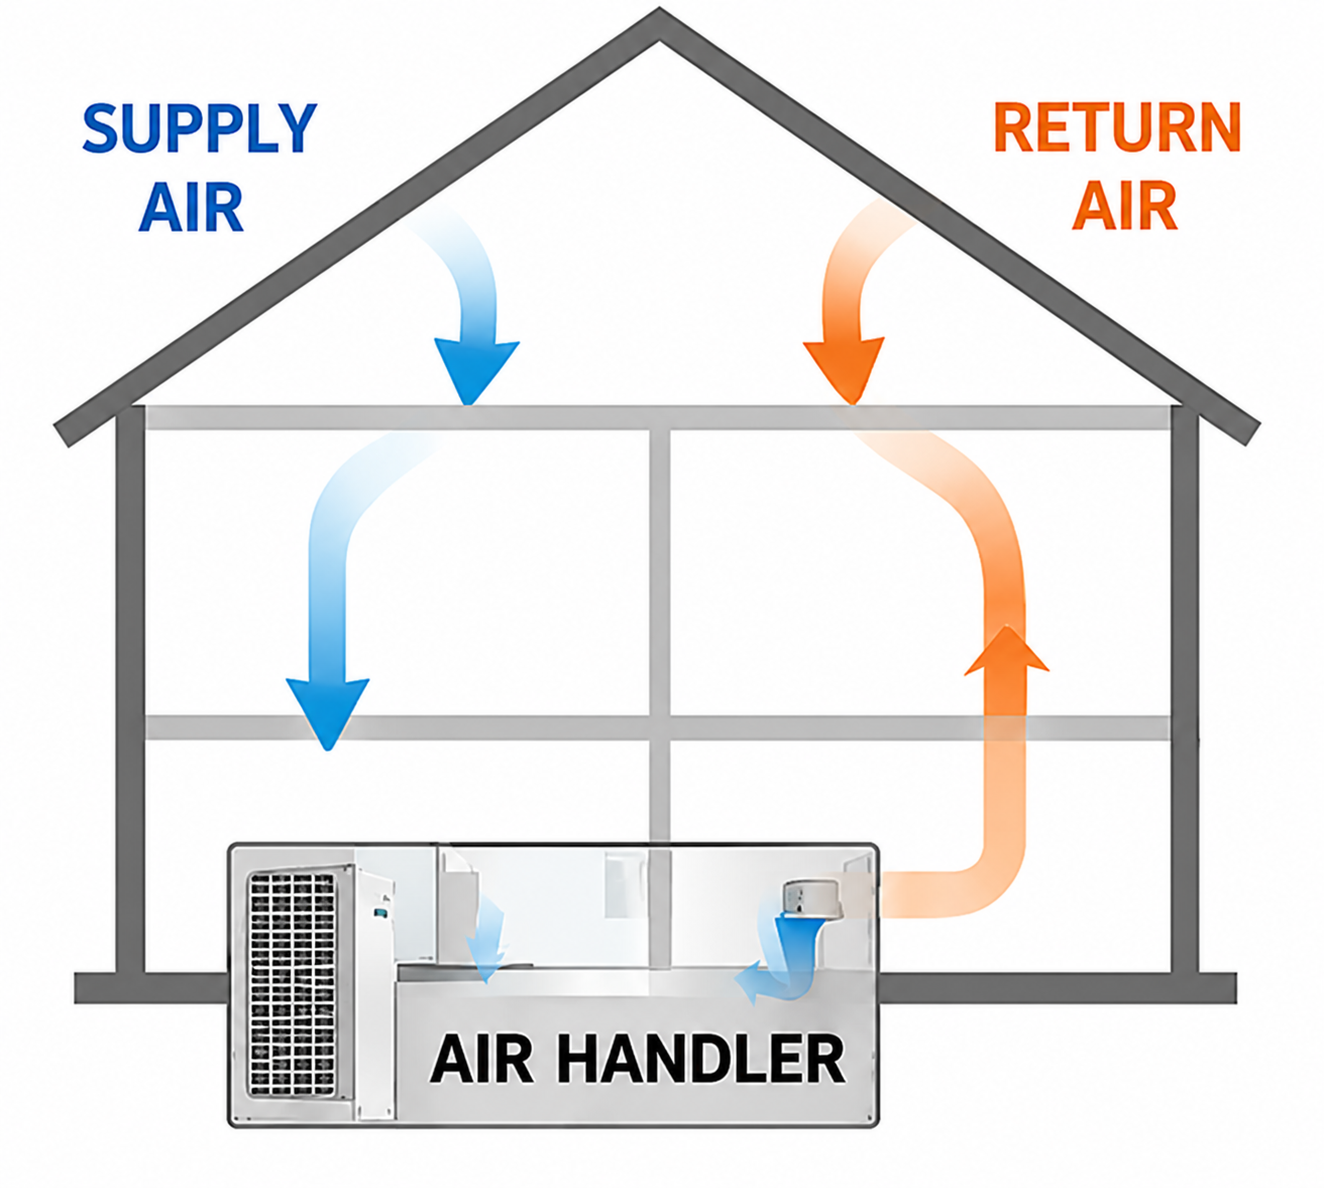
Every HVAC system is a loop. The air handler draws air in, conditions it (heating or cooling), and pushes it out through supply ducts into the occupied space. That same air has to get back to the air handler — and that's what the return system does.
For the system to work efficiently, the return must be capable of moving the same volume of air that the supply is delivering. Airflow is measured in cubic feet per minute (CFM). If the supply is delivering 1,200 CFM into a space and the return can only accept 800 CFM, air pressure builds up in the room. That pressure imbalance causes problems throughout the system.
2. What happens when return air is undersized
- Positive pressure in occupied spaces. When supply air can't return to the handler efficiently, rooms become positively pressurized. Air finds another way out — through gaps in the building envelope, under doors, and into adjacent spaces. In Las Vegas, that means pulling in hot, dry outdoor air as infiltration, driving up cooling loads.
- Negative pressure at the air handler. The air handler, starved for return air, works harder to pull air through undersized return paths. This increases static pressure across the system, which reduces airflow, stresses the blower motor, and can cause the evaporator coil to freeze.
- Hot and cold spots. Rooms that are positively pressurized get less air movement overall. Combined with the pressure differential, this creates uncomfortable temperature stratification — one room is too hot, another too cold, and the thermostat doesn't know why.
- Higher energy bills. A system fighting against poor return air design runs longer to meet setpoint. The blower runs at higher static pressure than it was designed for. Equipment cycles more frequently. All of this translates directly to higher utility costs.
- Premature equipment failure. The blower motor, compressor, and heat exchanger all suffer when the system operates outside its designed airflow range. This shortens equipment life and increases maintenance costs.
3. The grille sizing problem
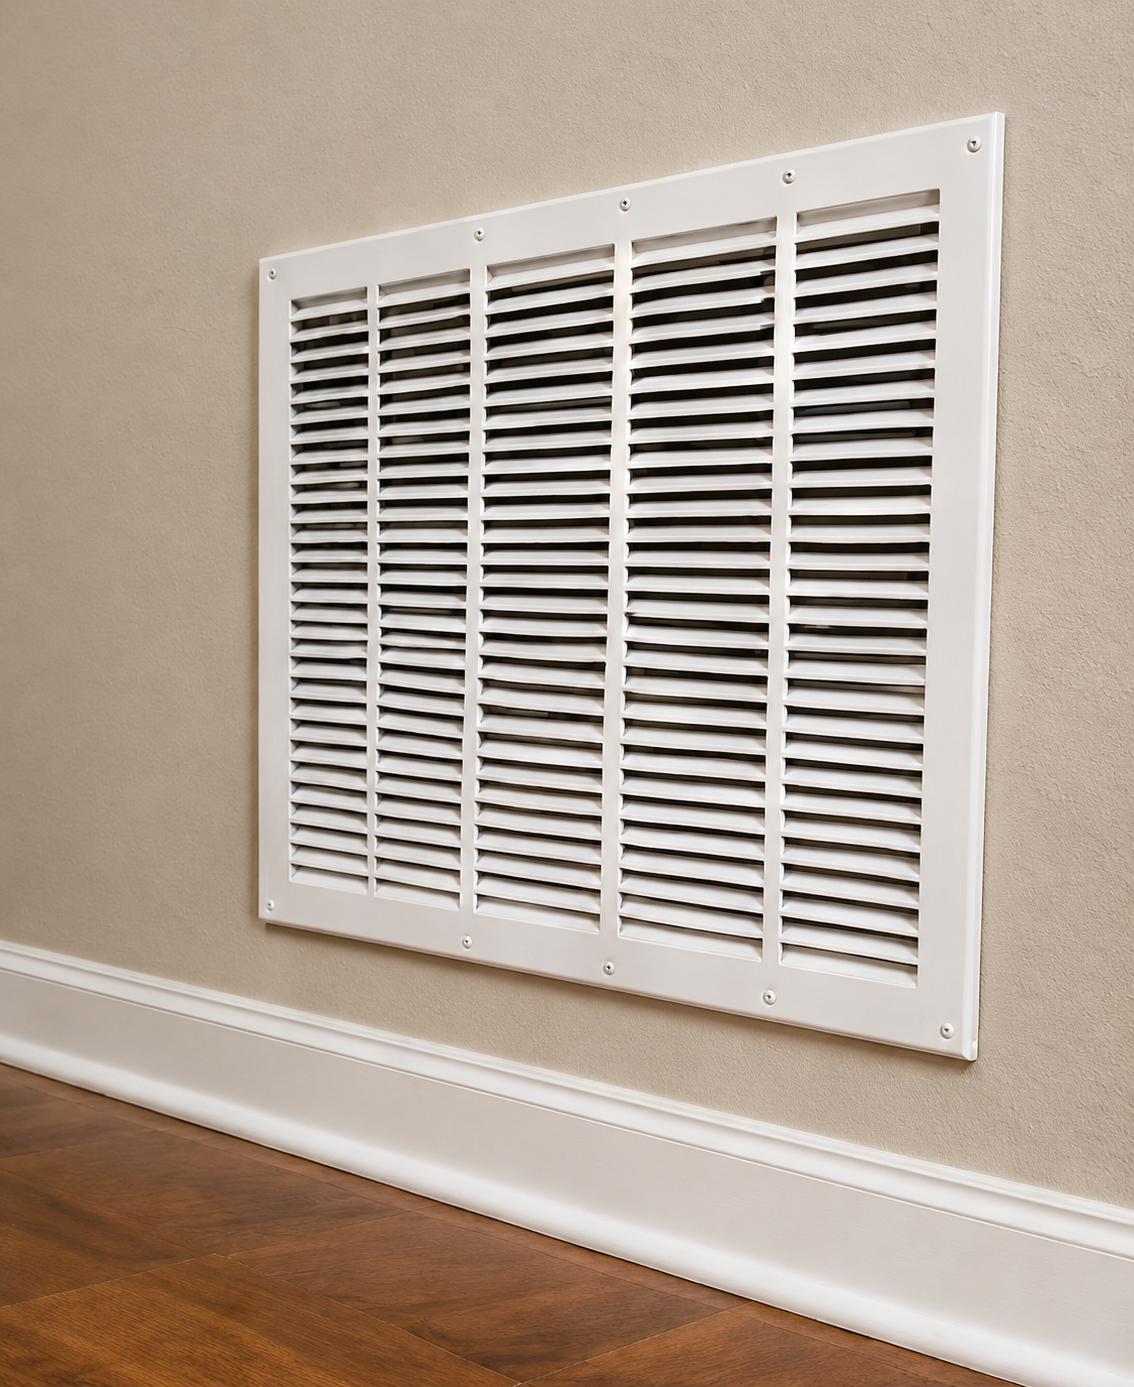
Return grilles are sized based on the CFM they need to handle at an acceptable face velocity — typically 300 to 500 feet per minute (FPM) for residential applications. A grille that's too small for the required airflow creates excessive velocity, which generates noise and increases resistance.
A very common installation mistake is placing a single small return grille in a central hallway and expecting it to serve the entire house. This works poorly even in small homes. In larger homes with multiple bedrooms behind closed doors, it creates severe pressure imbalances in every closed room.
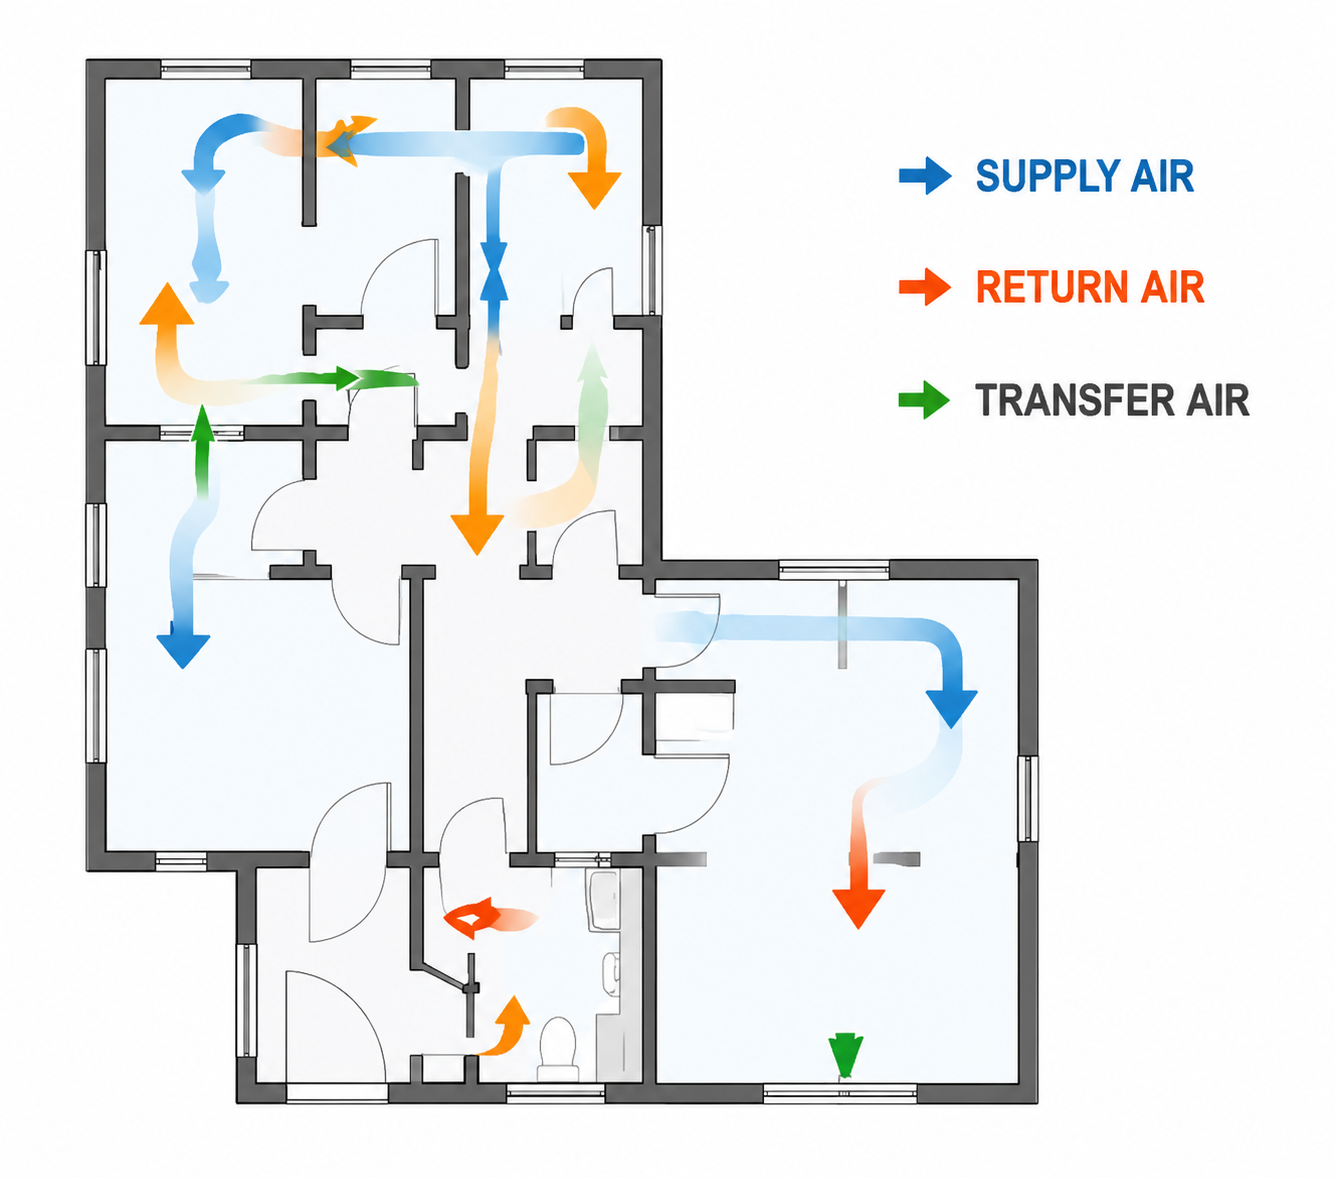
The door gap myth. Some builders and contractors argue that the gap under interior doors is sufficient for return air transfer. It isn't — not at the airflow rates required by modern HVAC systems. A typical 1-inch door undercut passes roughly 50–75 CFM at acceptable velocities. A bedroom being supplied with 150 CFM has a significant problem. Transfer grilles, jump ducts, or dedicated return ducts in each room are the proper solution.
4. High-CFM systems require careful return design
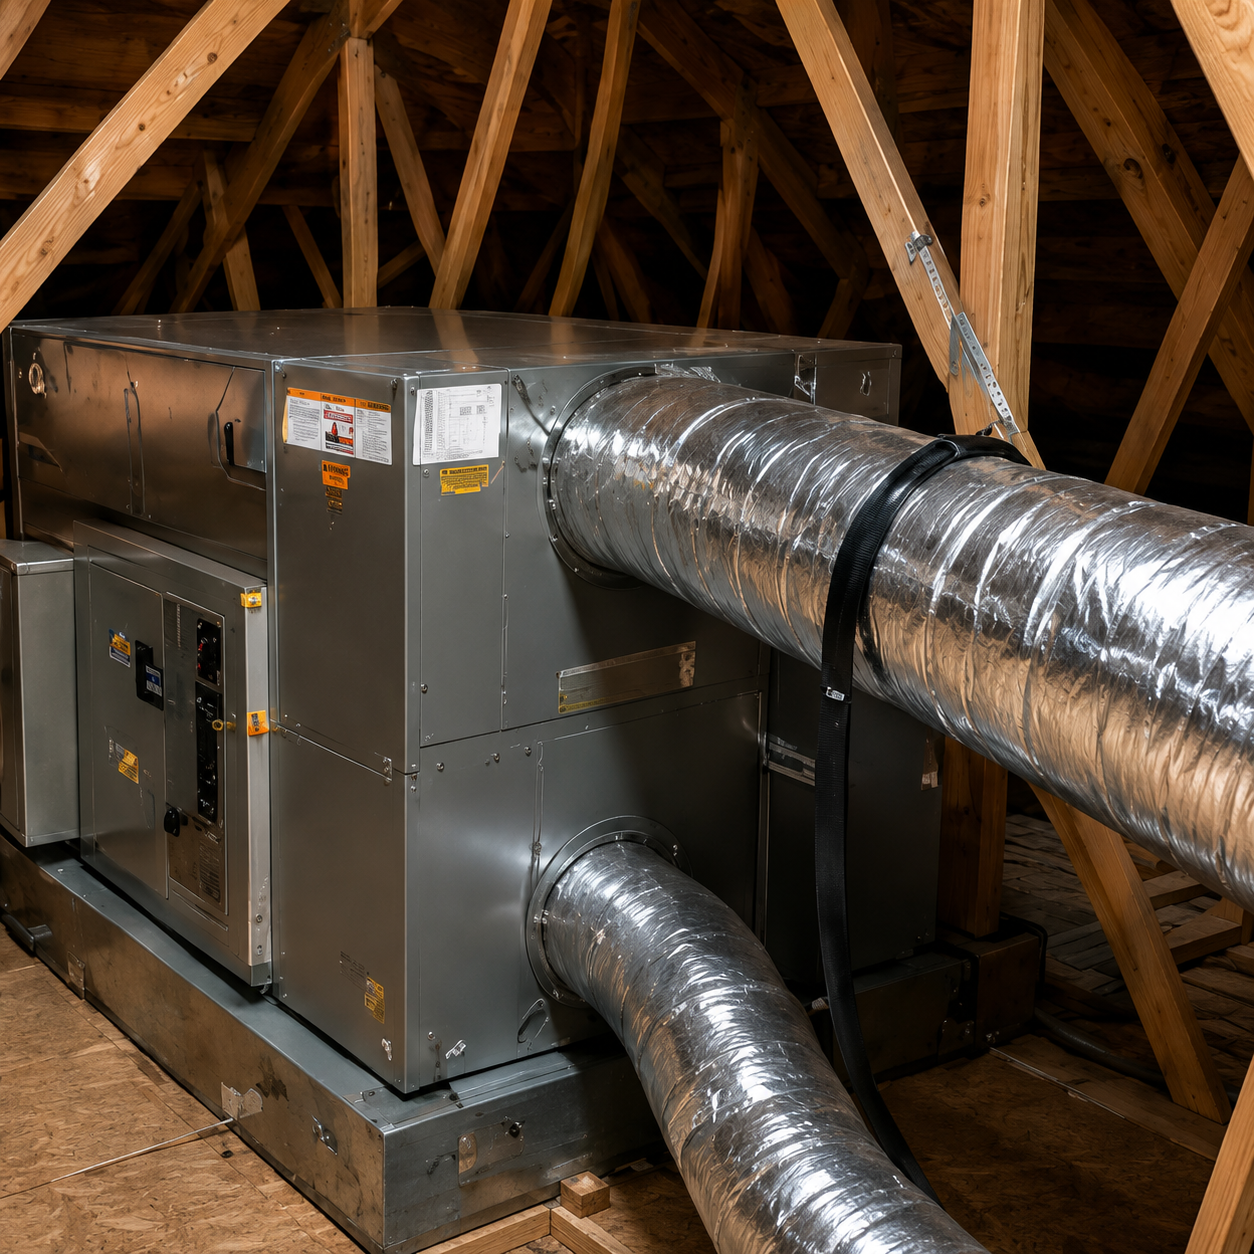
As homes get larger and HVAC systems get more powerful, the return air design becomes more critical. A 5-ton system moving 2,000 CFM needs a return system engineered to match. This means calculating required grille sizes, determining return duct sizing, and evaluating whether a central return is adequate or whether multiple return locations are needed.
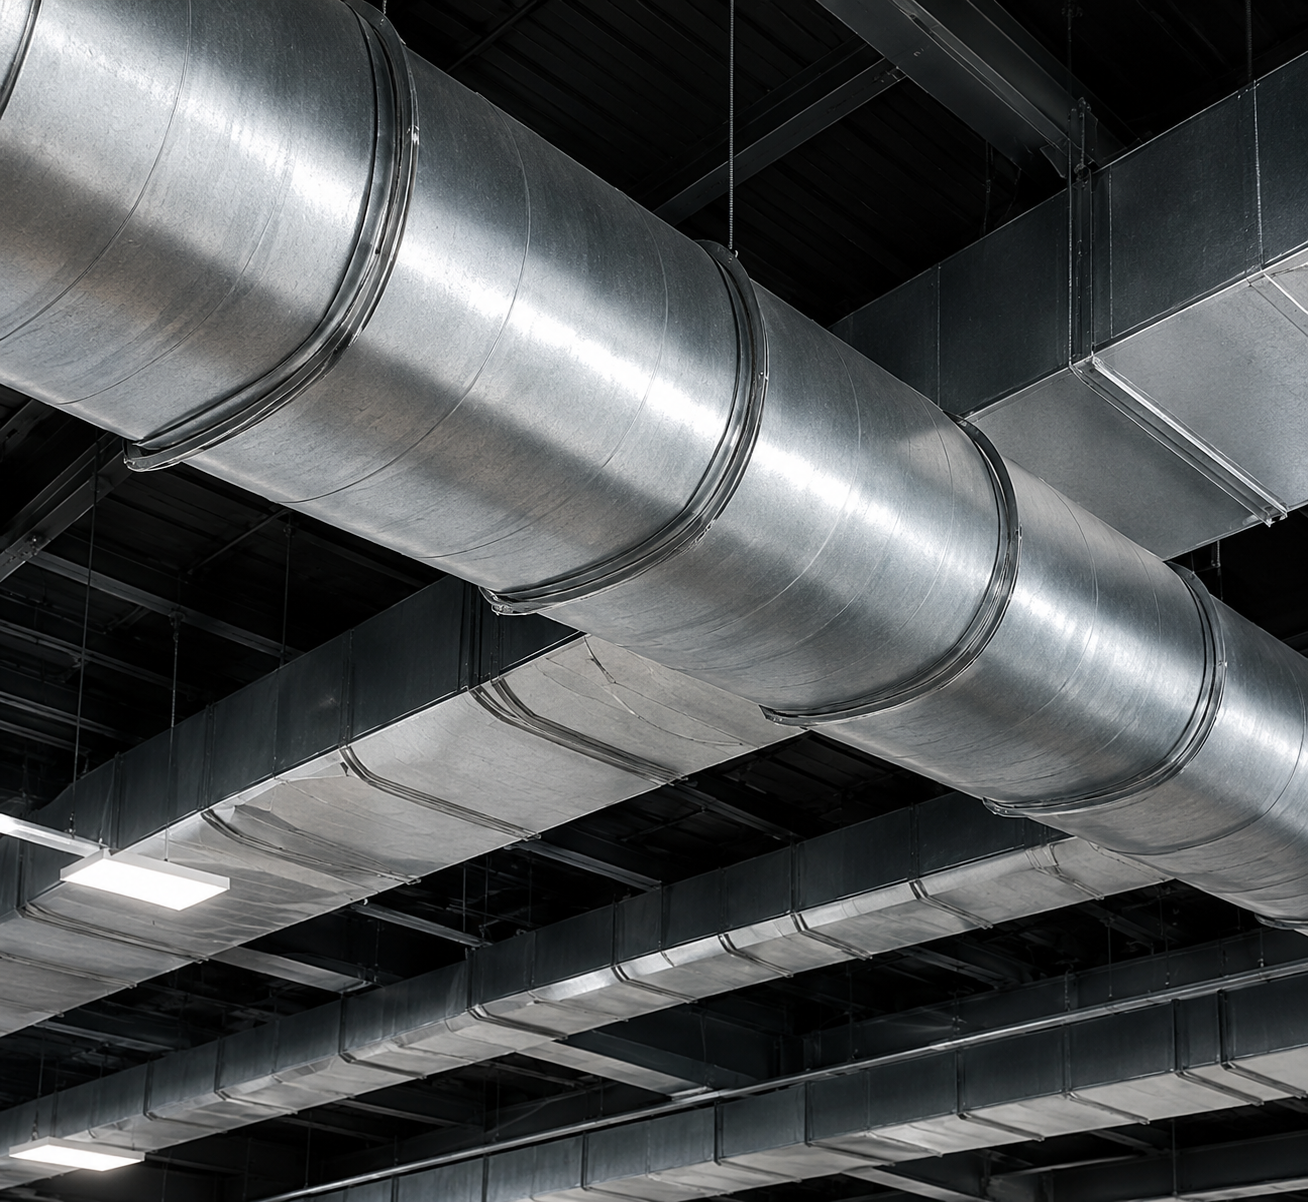
In commercial buildings, return air design is governed by ASHRAE standards and is part of the engineer's duct design deliverable. In residential construction, it's often left to the HVAC installer — with no engineering review and no calculation to verify it works.
5. What proper return air design includes
A correctly designed return air system includes:
- Calculated return CFM requirements for each zone or room
- Properly sized return grilles (face area calculated from required CFM and maximum face velocity)
- Sized return duct runs with acceptable static pressure loss
- Transfer air strategies for rooms without dedicated returns
- Verification that total return capacity matches total supply output
This is not complicated engineering — but it requires someone to actually do the calculation rather than guessing. When it's done right, the system runs quieter, the spaces are more comfortable, equipment lasts longer, and energy bills are lower.
If your HVAC system runs constantly, has rooms that never reach setpoint, or makes noise when doors are closed, the return air design is worth investigating.