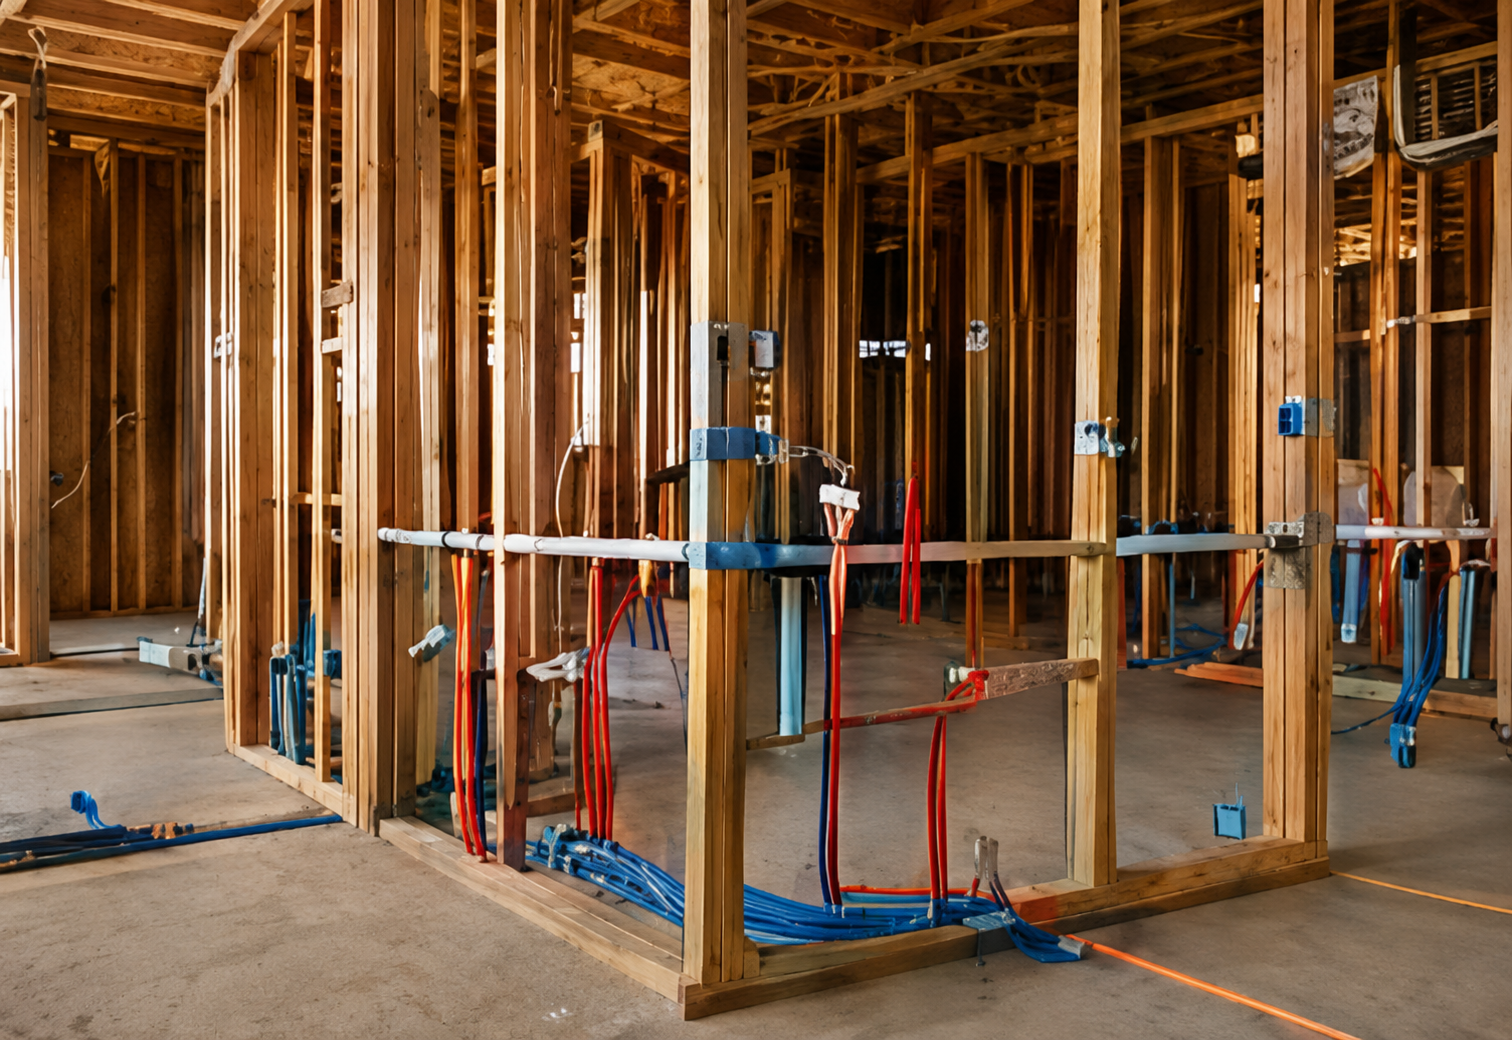
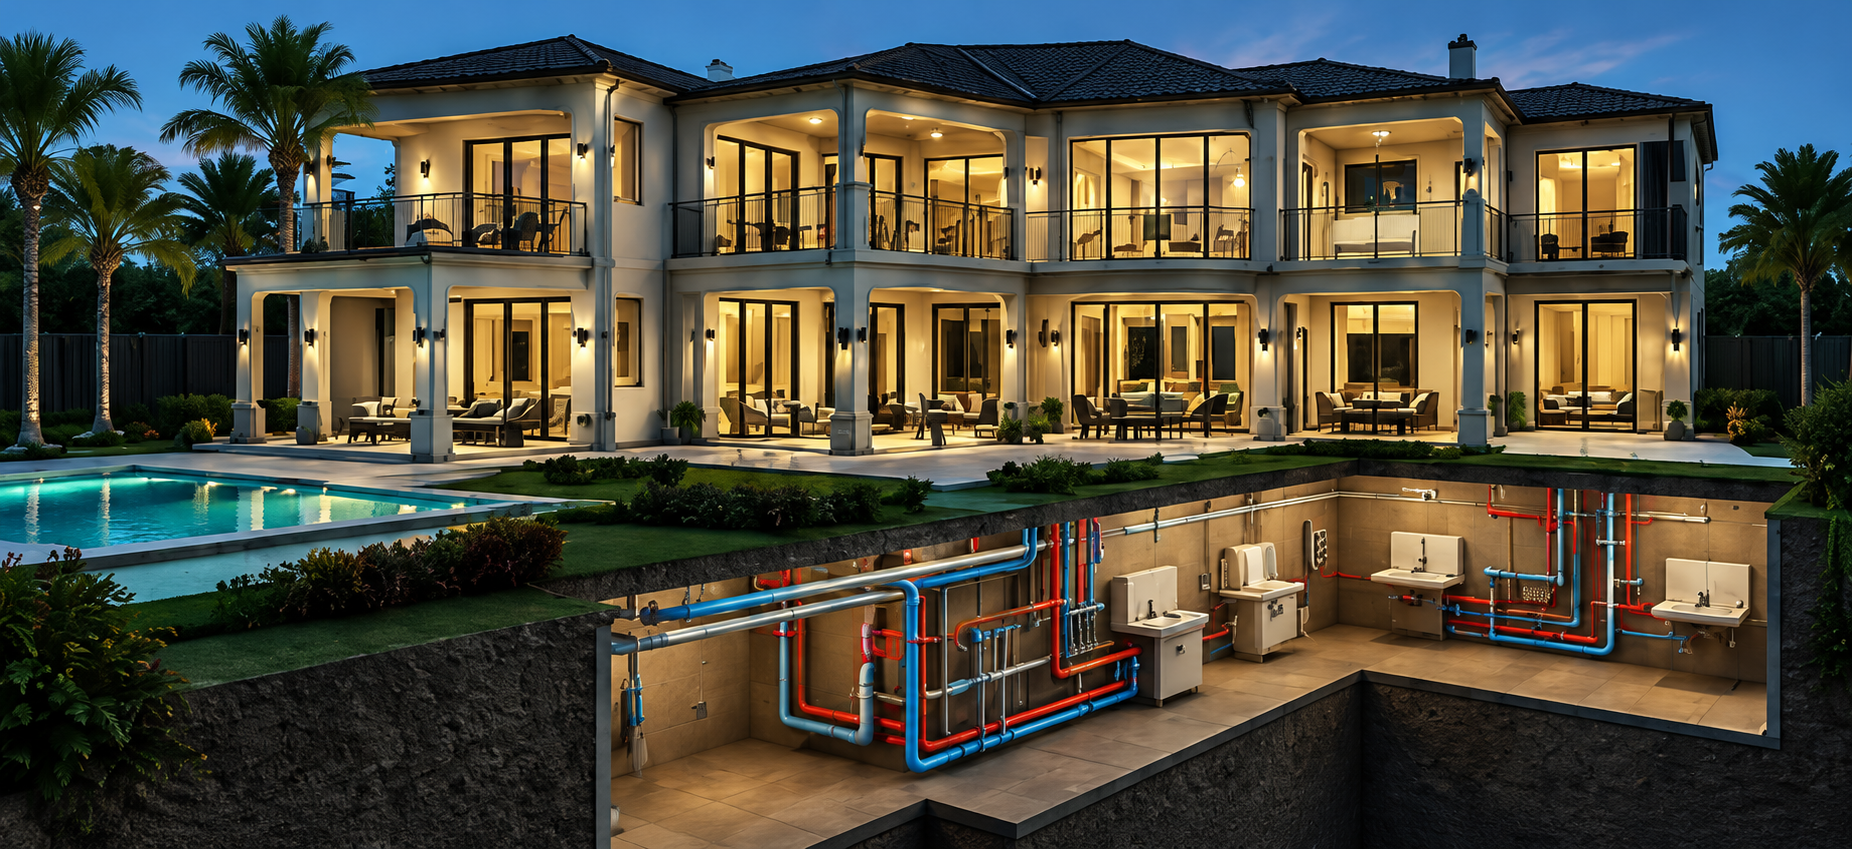
Most residential plumbing is designed using simplified tables published in the Uniform Plumbing Code (UPC). These tables give contractors and designers a straightforward way to size water supply pipes, drain lines, and fixture units for typical homes. They work well — for typical homes.
But when a project grows beyond the scope of those tables, something important changes: the tables no longer apply, and engineering calculations become required.
1. How standard residential plumbing sizing works
The UPC provides fixture unit tables that assign a demand value to each plumbing fixture — a toilet, lavatory, shower, washing machine — based on its flow characteristics. The designer adds up the fixture units, looks up the corresponding pipe size in a table, and that's the pipe size. It's a simplified method that accounts for the probability that not all fixtures will be used simultaneously.
Example: Standard UPC Fixture Unit Table (Excerpt)
| Fixture Type | Fixture Units |
|---|---|
| Water closet (tank type) | 3 |
| Lavatory | 1 |
| Bathtub | 2 |
| Shower | 2 |
| Kitchen sink | 1.5 |
| Laundry tub | 2 |
| Clothes washer | 2 |
For a typical 3 or 4-bedroom home, this method is entirely appropriate. The fixture counts are within the range the tables were calibrated for, the flow demands are predictable, and the simplified approach produces safe and functional designs.
2. Where the tables break down
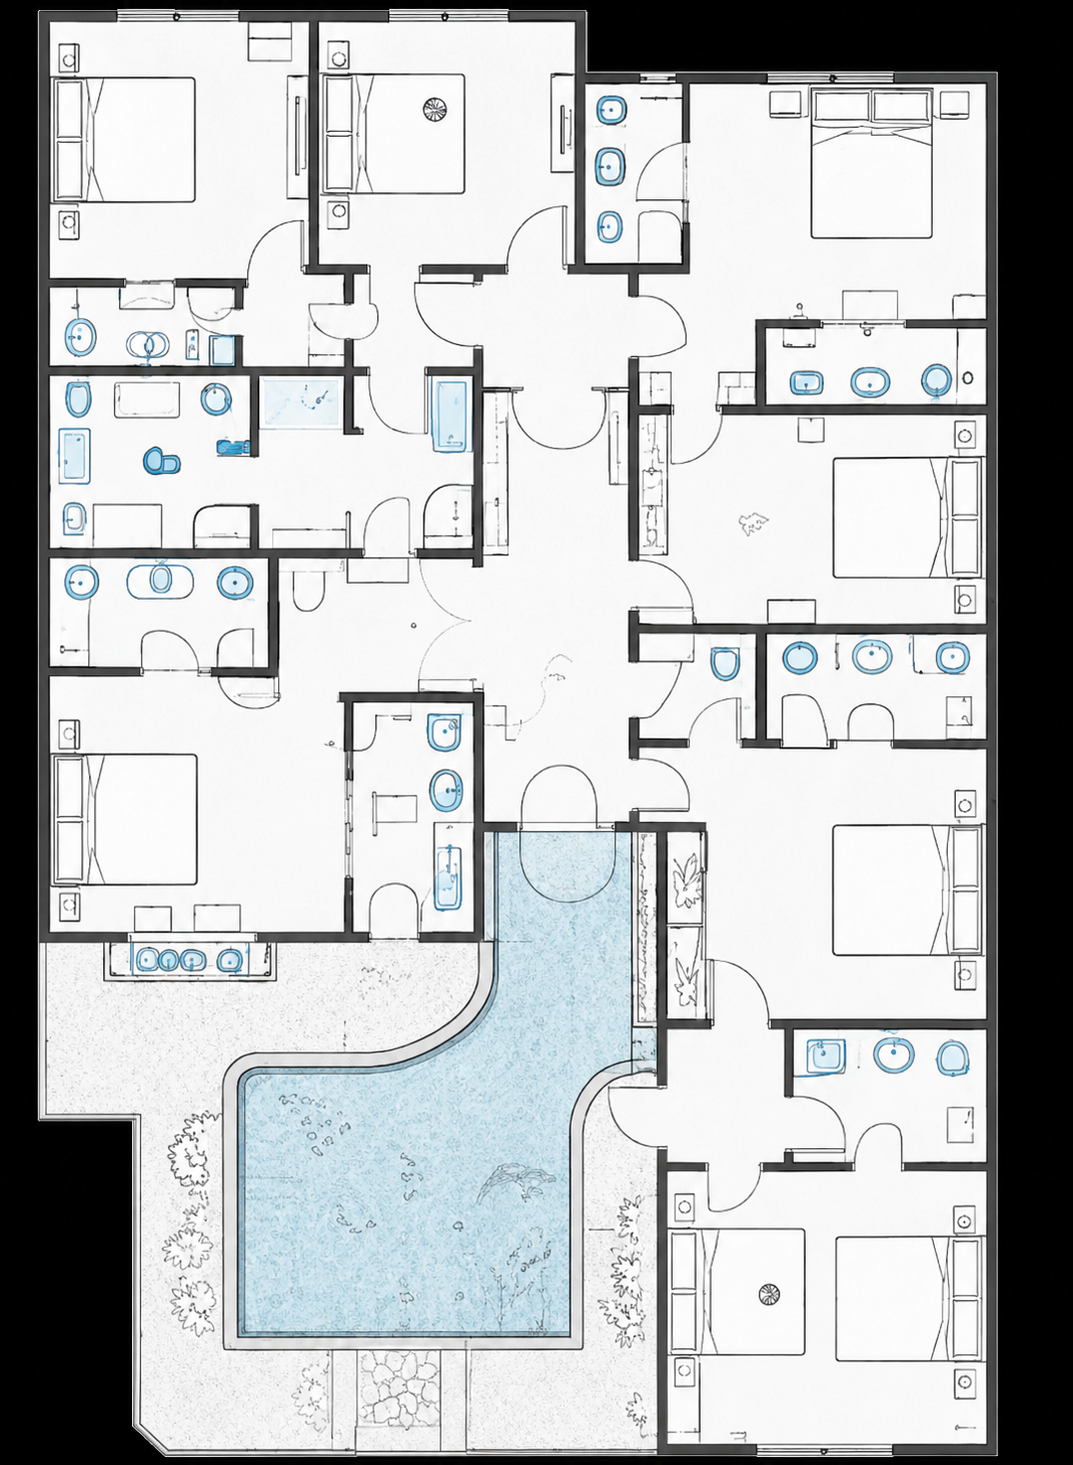
The UPC fixture unit tables have limits. When a project has a high fixture count — as an 8-bedroom home certainly does — the cumulative fixture units can exceed the range of the standard residential sizing tables. At that point, the code is clear: the designer must use engineering calculations, not table lookups.
This is not a technicality. The simplified tables are based on statistical assumptions about occupancy and simultaneous use patterns. Those assumptions become less reliable as building size increases. An 8-bedroom home might have:
The simultaneous demand profile of this building is fundamentally different from a standard single-family home. Sizing based on standard tables risks undersizing the water service, the water heater, and the distribution system — all of which produce real problems for the occupants.
3. What engineering calculations look like
When a plumbing engineer is brought in to size a large residential system, the approach changes from table lookup to analysis:
4. The permit implications
In Nevada, building departments review plumbing plans for permit issuance. For projects with high fixture counts or systems outside the scope of standard residential tables, reviewers may require engineering calculations or a PE stamp on the plumbing drawings. Submitting standard residential-scale documentation for a large custom home can result in plan check comments requiring additional engineering — delaying the permit and adding cost at the worst possible time.
Bringing a licensed plumbing engineer into the project early avoids this entirely. The calculations are done correctly the first time, the permit package is complete, and the design is defensible.
Large custom homes with high fixture counts often trigger plan check requirements for engineered plumbing calculations or a PE-stamped drawing set — submitting residential-scale documentation alone can delay permits.

5. What this means for large custom home projects
If you're building a home with 6 or more bedrooms, significant fixture counts, or any combination of large hot water demand and complex water distribution, the standard residential plumbing approach is not sufficient. This is not a matter of going above and beyond — it's a matter of using the right method for the project scope.
The cost of bringing a plumbing engineer into a large custom home project is modest relative to the overall construction budget. The alternative — undersized plumbing, inadequate hot water, permit delays, and potential code deficiencies — is far more expensive to fix after the walls are closed.