If you’ve been through a commercial construction project or a large custom home, you’ve probably encountered the term “MEP engineer.” You may have signed a contract with one, received drawings from one, or heard a contractor ask whether MEP drawings were included in the permit set. But unless you work in the construction industry, the role of the MEP engineer can be unclear.
Here’s a plain-language explanation of what MEP engineers do, what they deliver, and why their work matters.
MEP: the three disciplines
MEP stands for Mechanical, Electrical, and Plumbing — three engineering disciplines that design the systems inside a building that make it functional, safe, and comfortable to occupy.
-
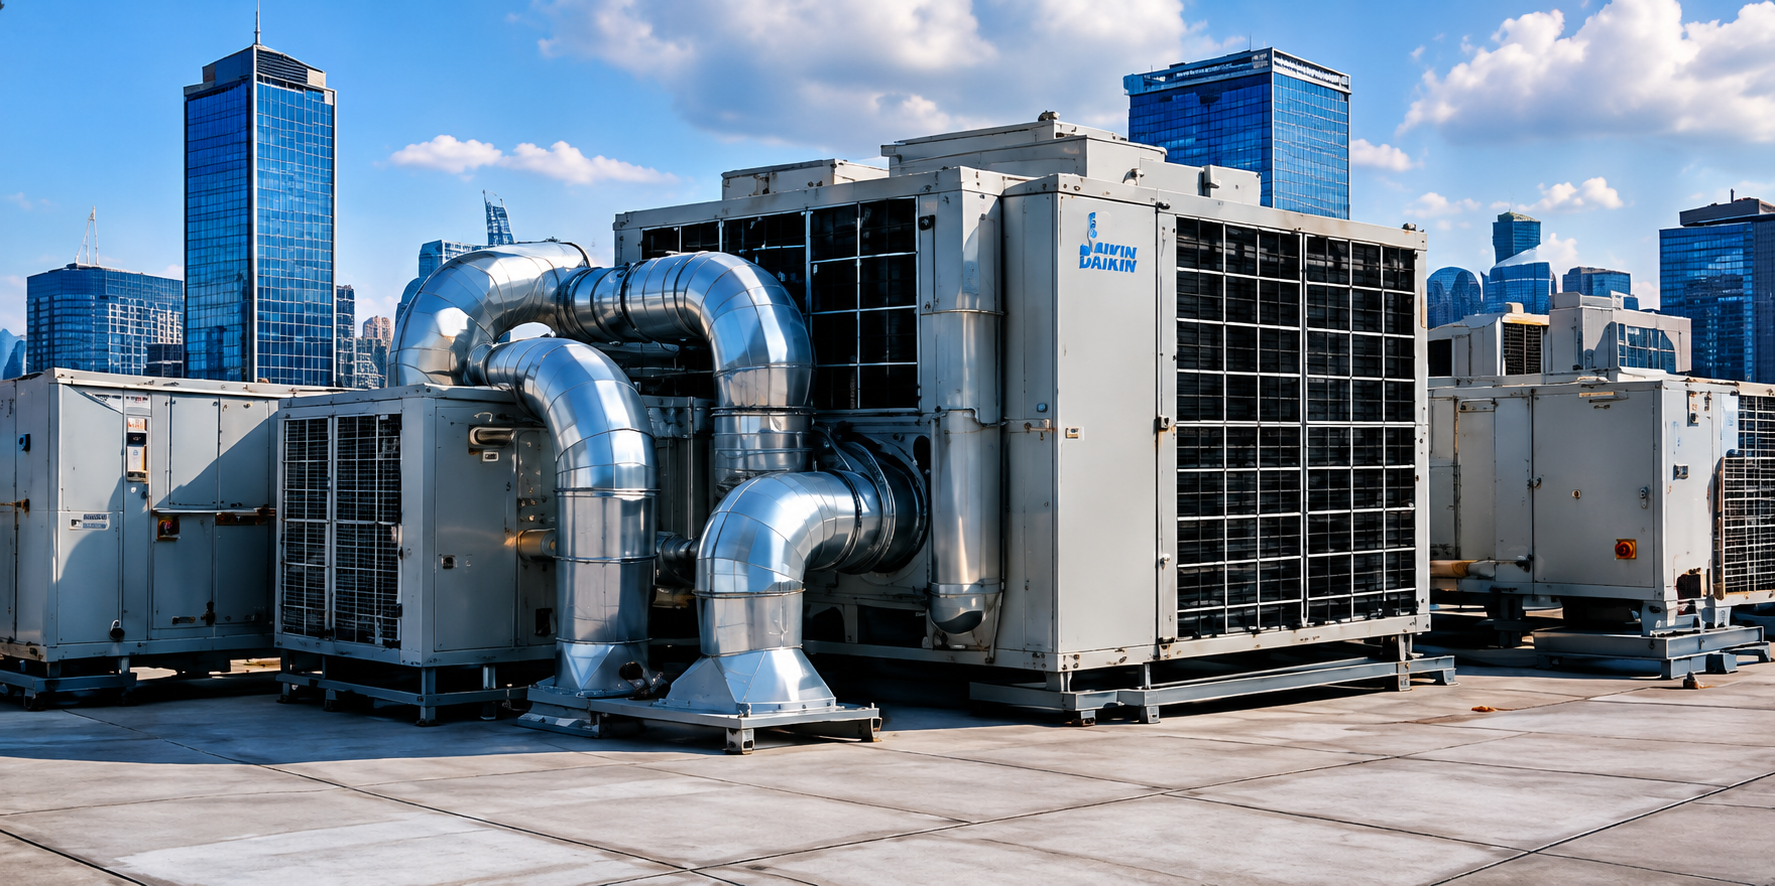
Mechanical engineering covers heating, ventilation, and air conditioning (HVAC). The mechanical engineer designs the systems that heat and cool a building, control indoor air quality, and manage ventilation. This includes equipment selection (furnaces, air conditioning units, air handlers, boilers, chillers), duct system design, controls and thermostat logic, and energy code compliance.
-
Electrical engineering covers power distribution, lighting, and low-voltage systems. The electrical engineer designs the system from the utility service entrance through the main panel, branch circuit panels, and out to every outlet, switch, and light fixture in the building. They also specify emergency systems, energy metering, fire alarm rough-in, and in many cases, low-voltage systems like data, security, and audiovisual infrastructure.
-
Plumbing engineering covers domestic water supply, sanitary drainage, venting, and gas piping. The plumbing engineer sizes water service pipes, hot water systems, drain lines, vent stacks, and natural gas distribution. For commercial projects, they also design fire suppression systems, medical gas systems, and specialty process piping.
In many engineering firms — including Silver State Engineering — all three disciplines are offered together. This matters because mechanical, electrical, and plumbing systems don’t operate independently; they share space, coordinate through ceilings and walls, and must be designed together to avoid conflicts and optimize performance.
What MEP engineers deliver
The primary deliverable from an MEP engineer is a set of construction documents: engineered drawings and specifications that contractors use to build the systems. For a typical commercial project, this includes:
- Mechanical drawings. Equipment schedules, duct layouts, equipment room plans, control sequences, and energy compliance documentation.
- Electrical drawings. Single-line diagrams, panel schedules, lighting plans, power plans, and load calculations.
- Plumbing drawings. Water supply riser diagrams, fixture plans, drain and vent plans, and gas piping layouts.
- Specifications. Written requirements for equipment quality, installation standards, and testing procedures.
- Calculations. Load calculations, pipe sizing calculations, and energy compliance reports.
These documents are stamped by a licensed Professional Engineer and submitted for building permit. They become the legal record of how the building’s systems were designed.
Beyond construction documents, MEP engineers also provide:
- Construction administration (CA). Reviewing contractor submittals, responding to RFIs, and conducting site observations to verify that construction matches the design intent.
- Design-build support. Working alongside contractors in a design-build delivery to develop systems during the construction phase.
- Feasibility and due diligence studies. Evaluating existing building systems for renovation, acquisition, or repurposing projects.
How MEP engineers fit into the project team

On a typical project, the owner hires an architect as the lead designer. The architect coordinates the overall building design and is responsible for the project’s appearance, space planning, and code compliance from an architectural standpoint. The MEP engineer is typically engaged by the architect as a subconsultant, or directly by the owner on projects where the architect is not the lead.
The MEP engineer coordinates closely with the architect to ensure that mechanical rooms, electrical rooms, and plumbing chases are sized correctly on the floor plans. They coordinate with structural engineers to avoid conflicts between ductwork or piping and structural framing. And they coordinate with each other — mechanical, electrical, and plumbing — to resolve conflicts before construction begins.
When this coordination is done well in the design phase, construction proceeds smoothly. When it isn’t, problems show up in the field: a duct that doesn’t fit, a pipe that has nowhere to go, a panel that can’t be accessed. Field conflicts are expensive and disruptive — far more so than the cost of proper coordination during design.
Why MEP engineering matters for your project
Building systems represent 30 to 50 percent of a typical commercial construction budget and an even higher share of long-term operating costs. Poorly designed systems cost more to build, more to operate, and more to maintain. They fail sooner and create more occupant complaints.
Well-designed systems — engineered for the specific building, climate, and occupancy — are more efficient, more reliable, and more comfortable. They’re sized correctly, so equipment isn’t working harder than it needs to. They’re coordinated, so construction goes smoothly. They’re documented, so future owners and facilities teams understand what was built and why.
That’s what MEP engineers do. And it’s why the investment in engineering pays off across the life of a building.